name

10 Island View Drive

  • Traverse City, MI
  • $1,499,995
$1,499,995

10 Island View Drive

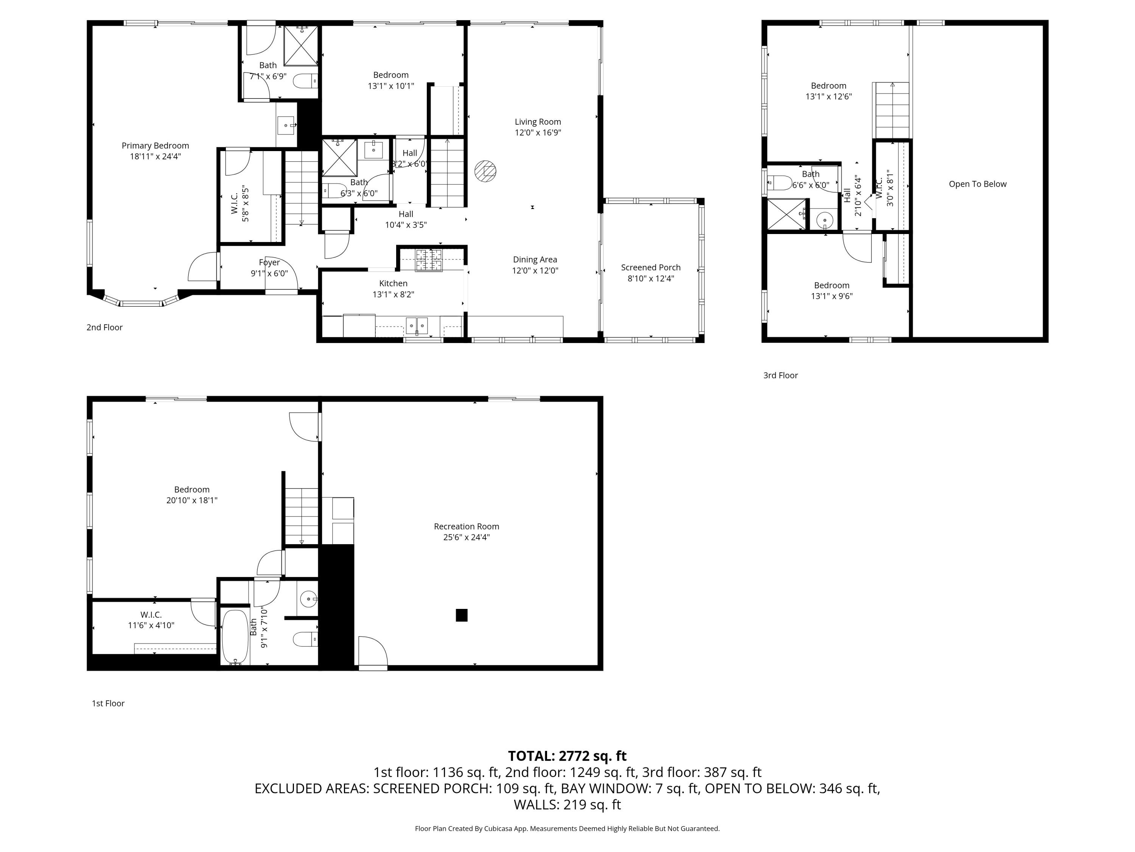
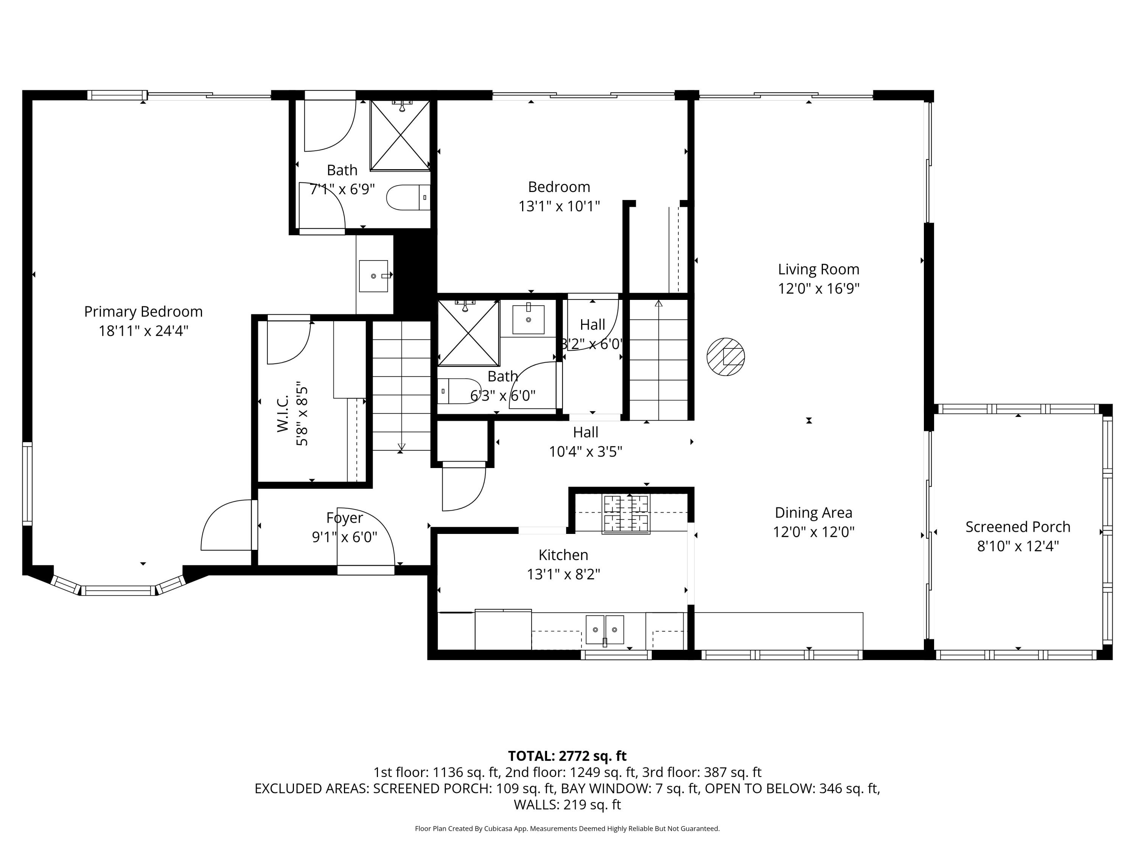
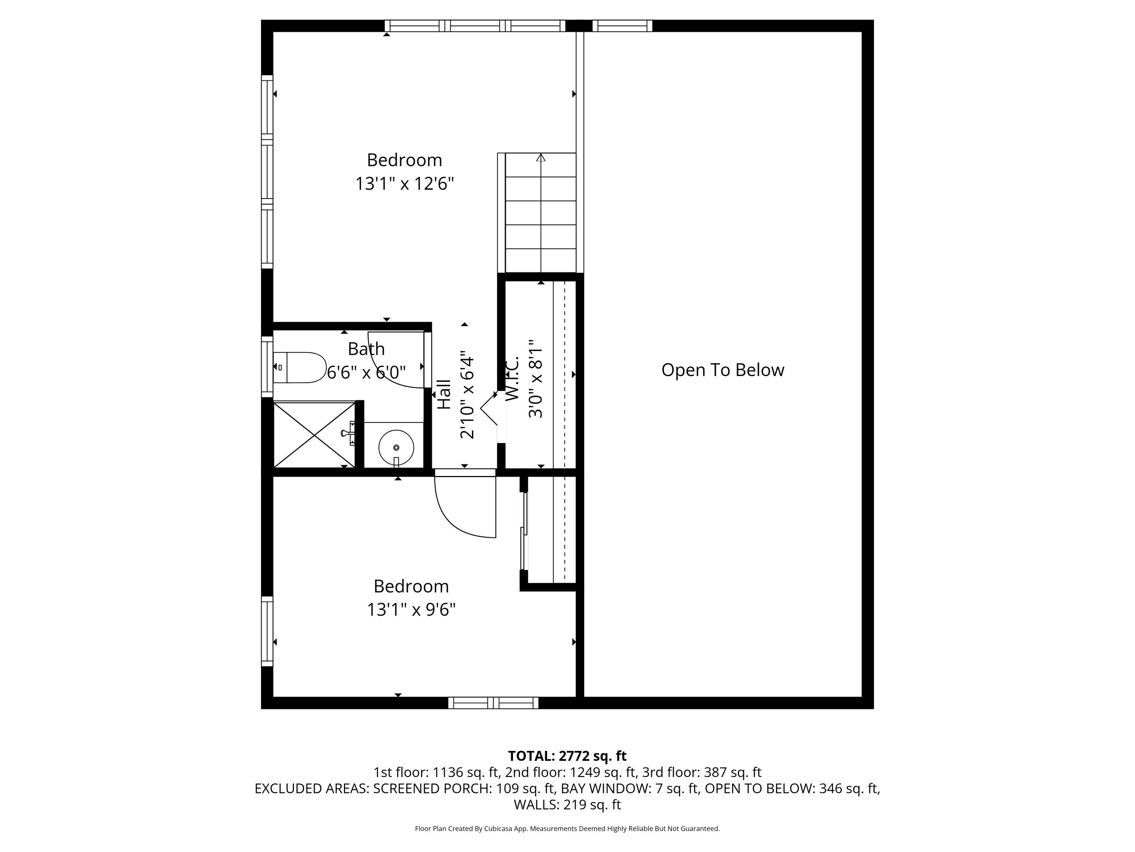
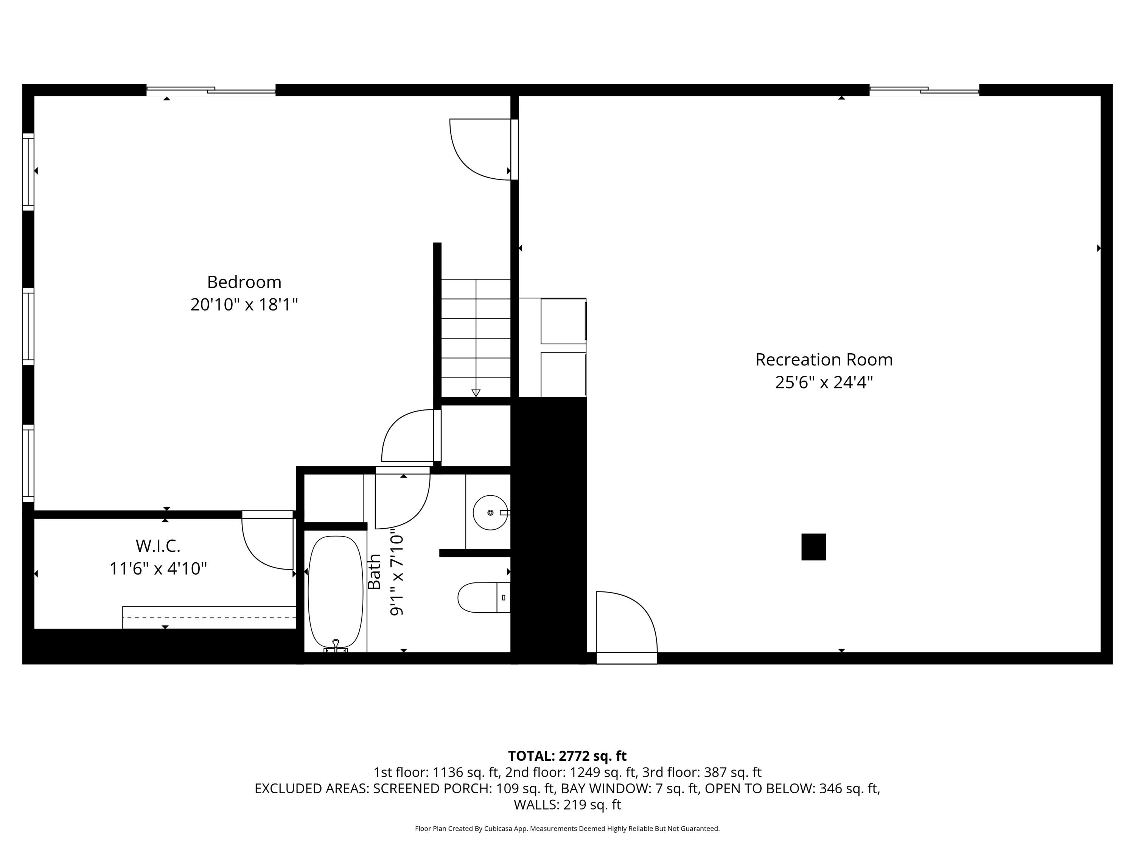
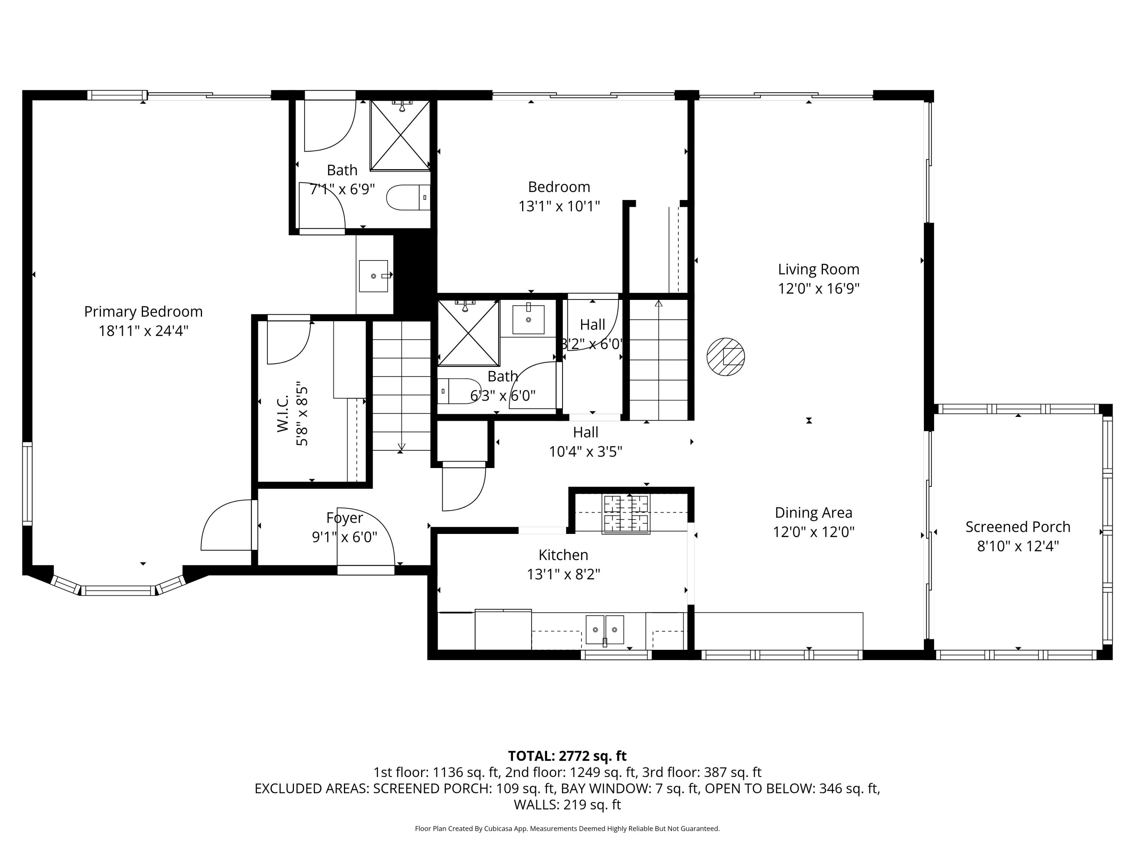
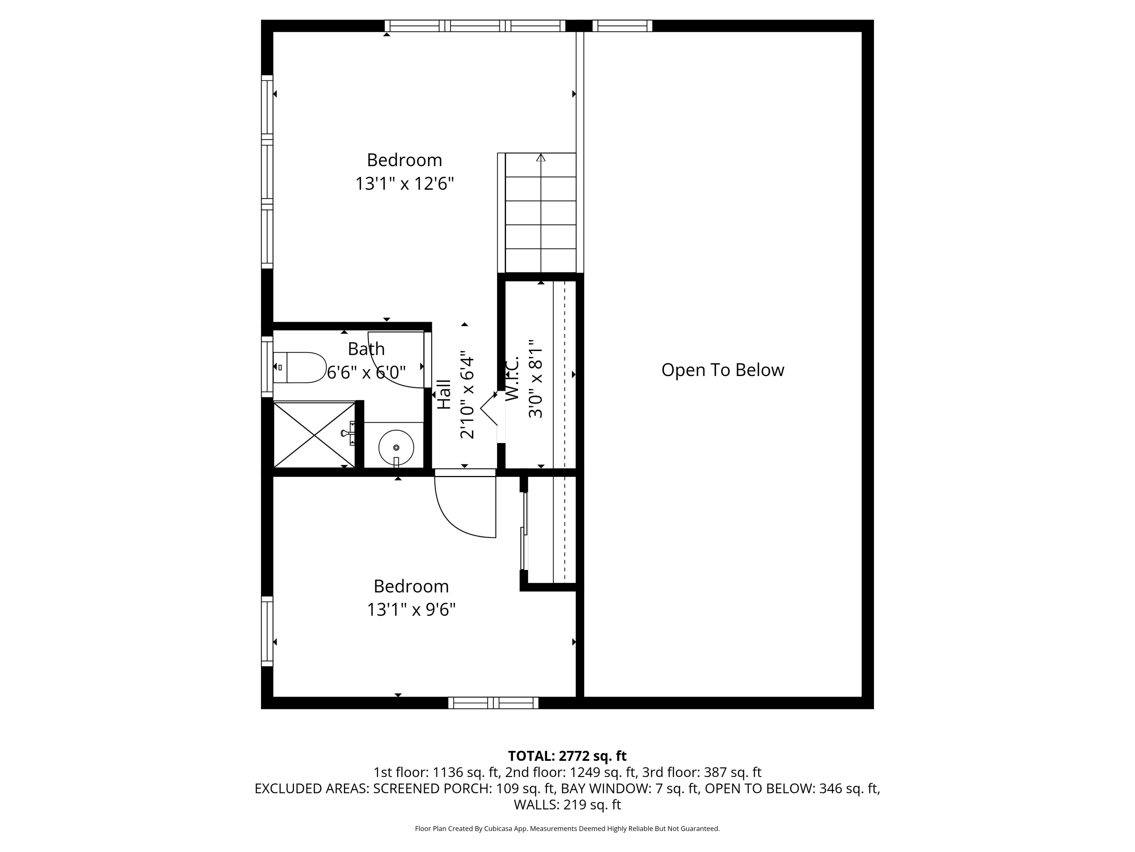
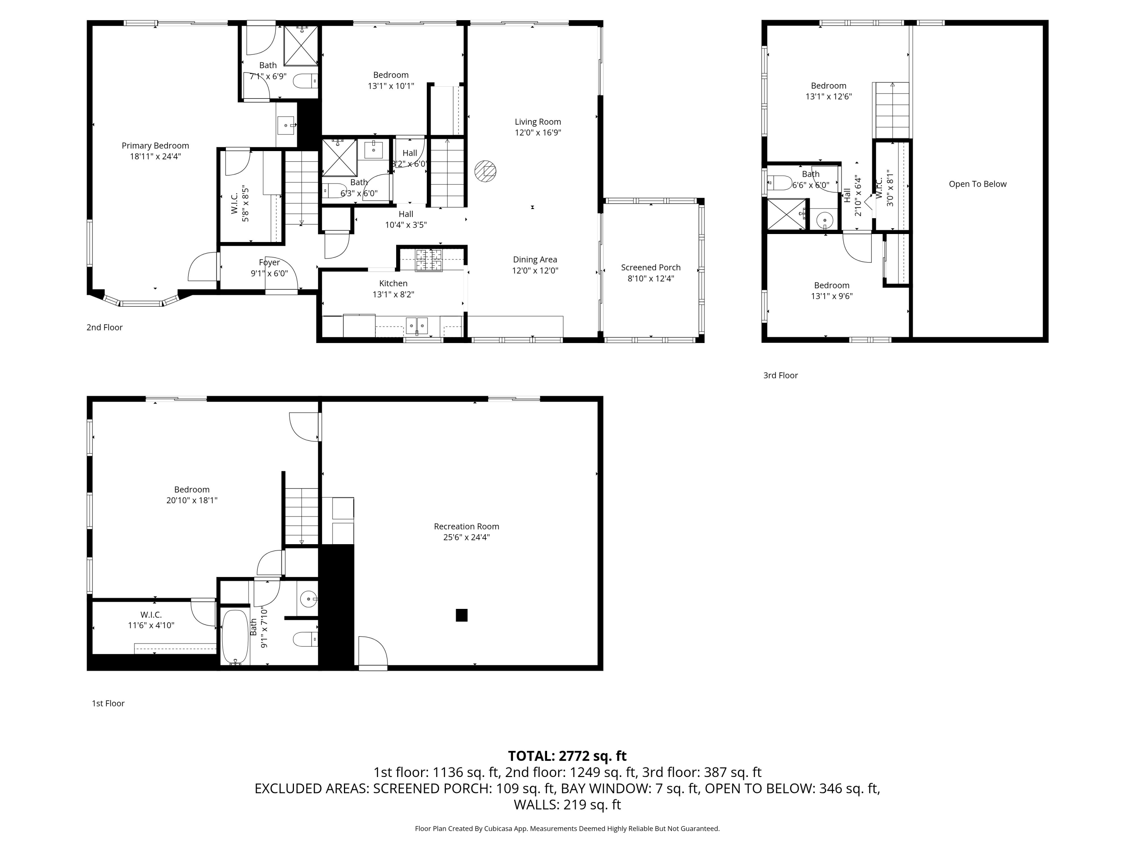
4 Beds 4 Baths 2,372 Sq.Ft. 1.27 Acres

Description

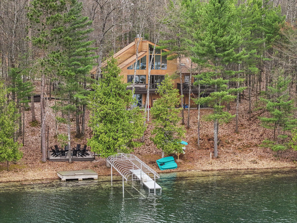
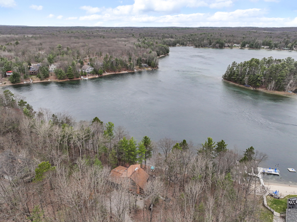
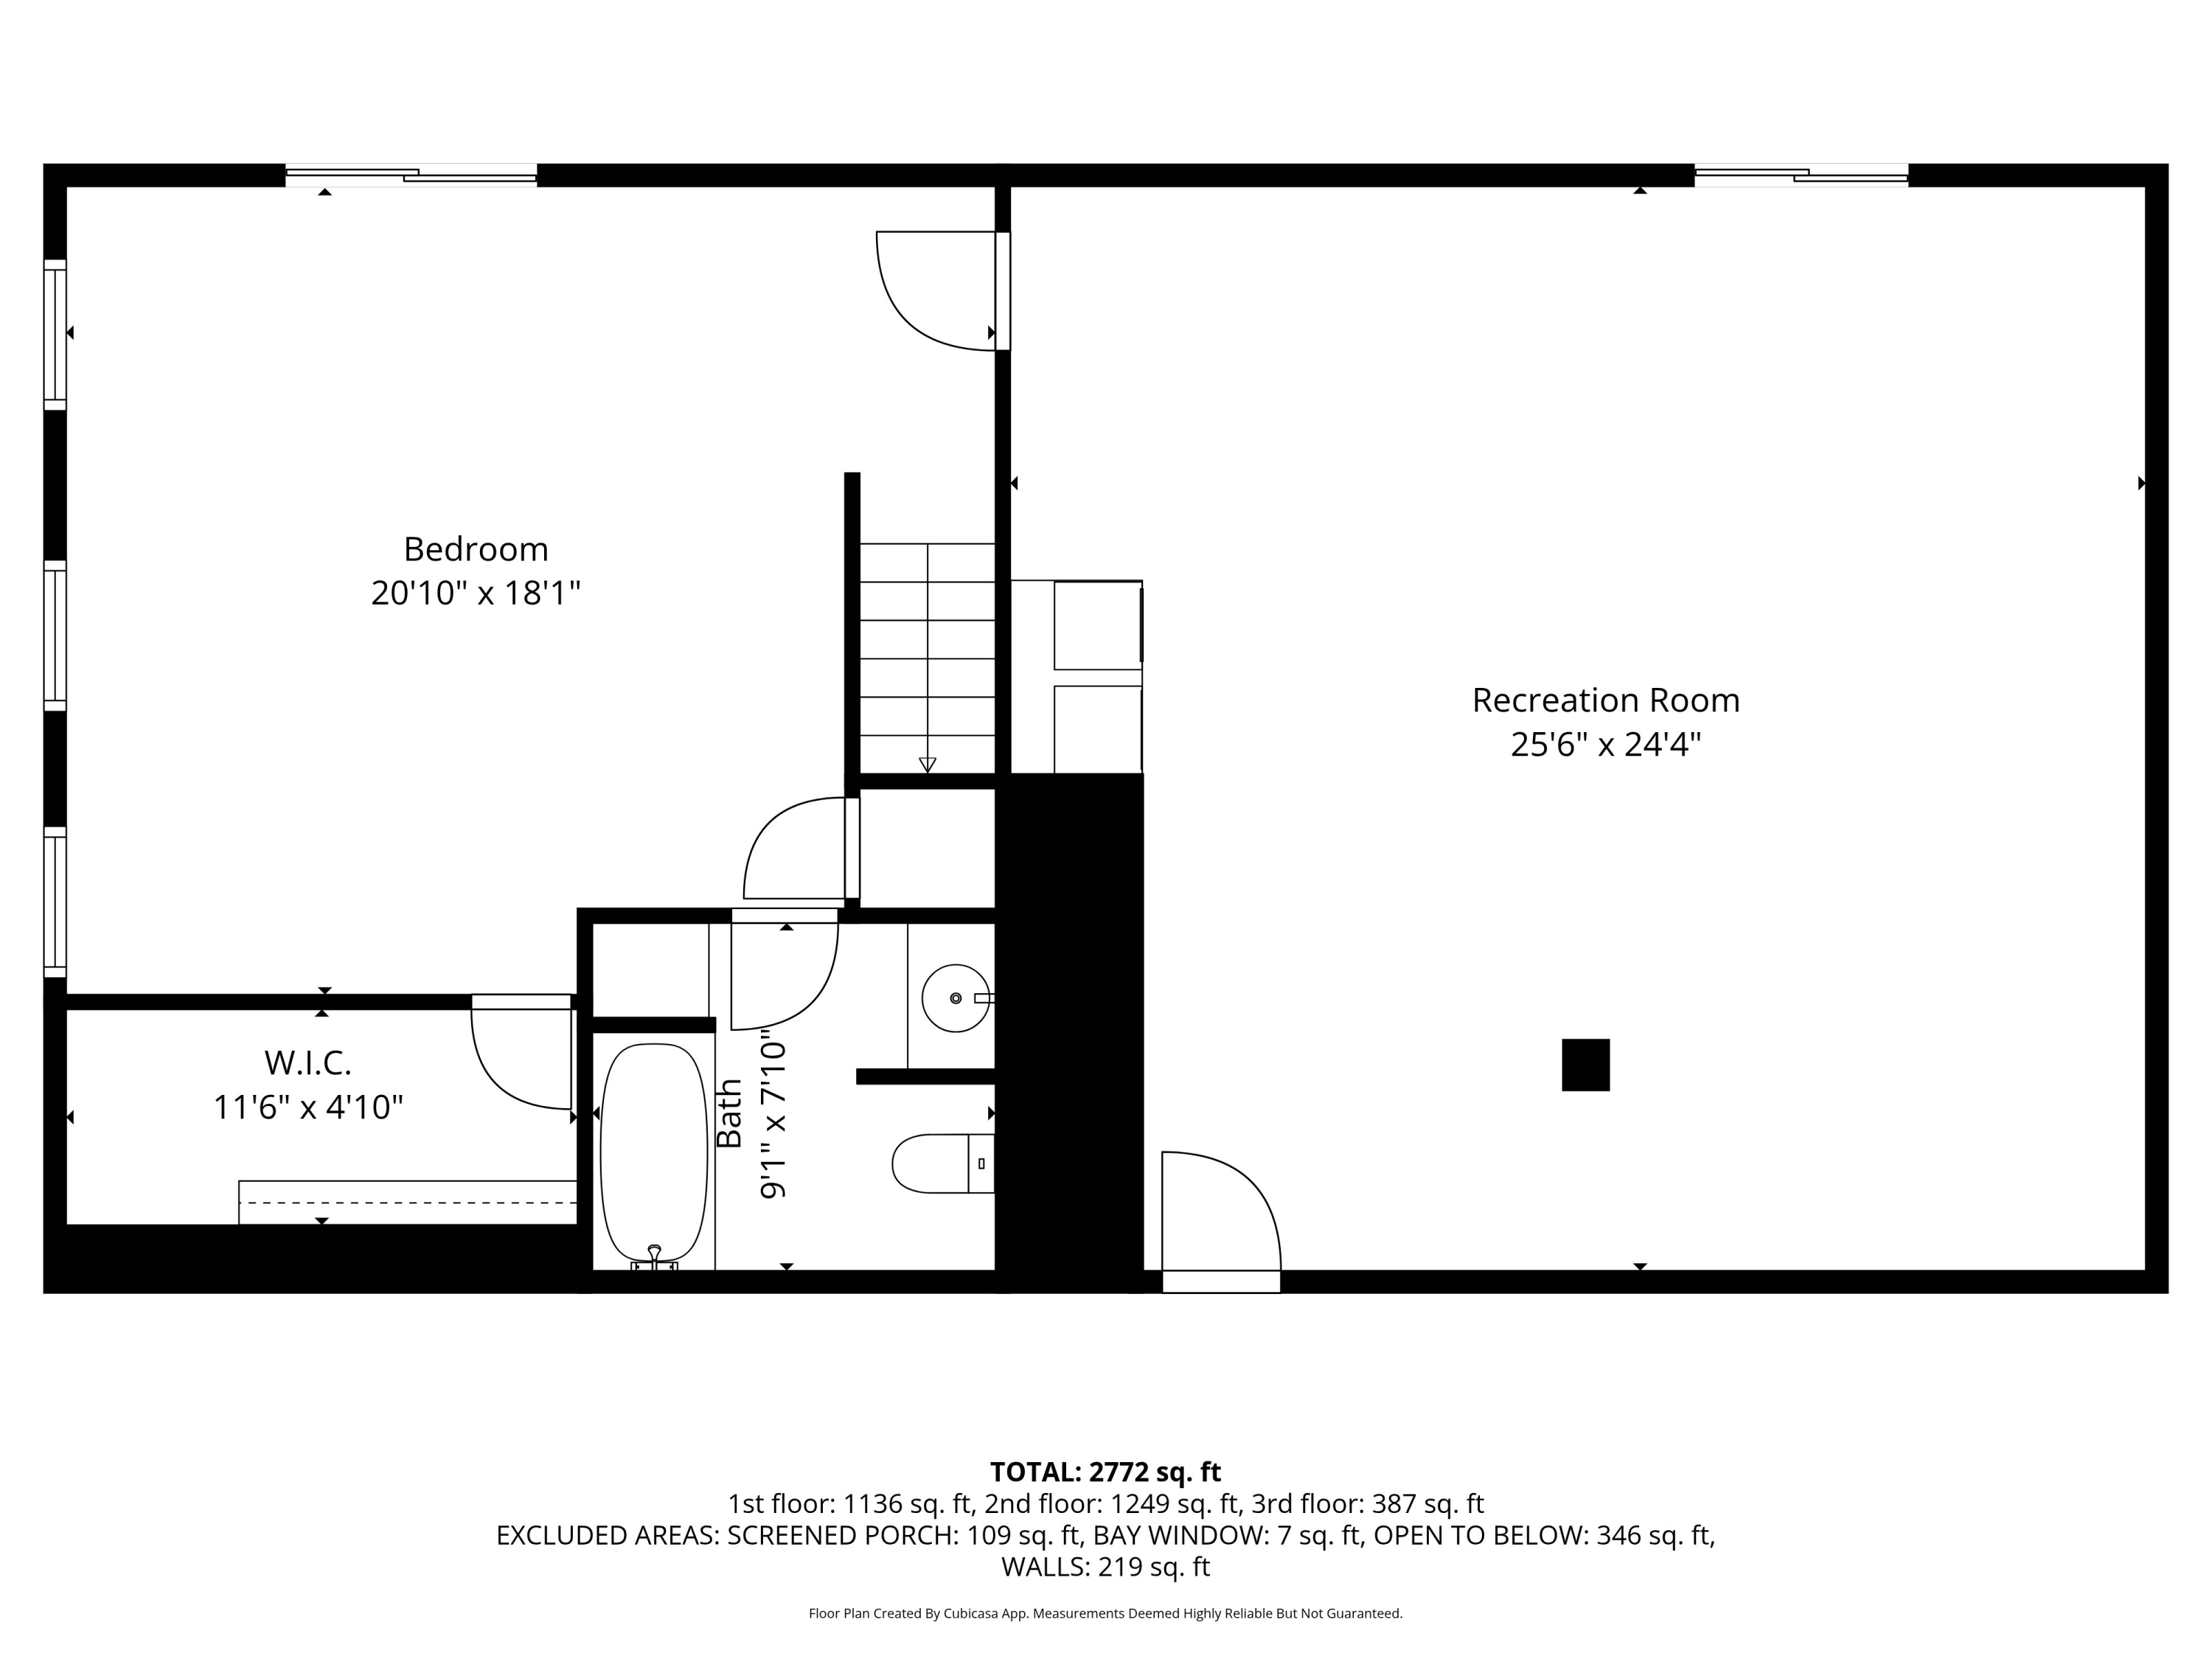
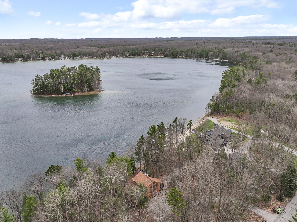
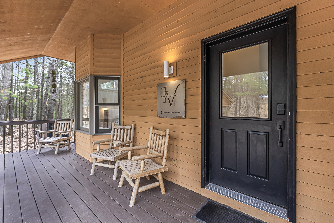
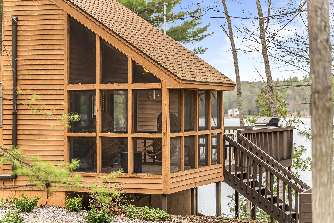
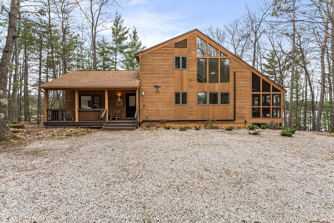
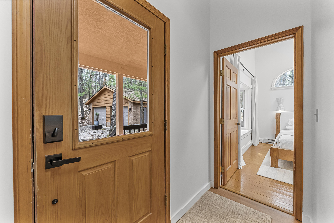
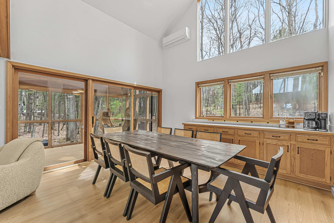
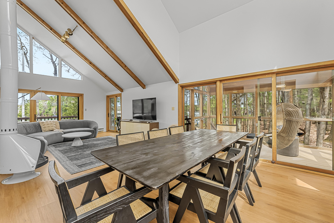
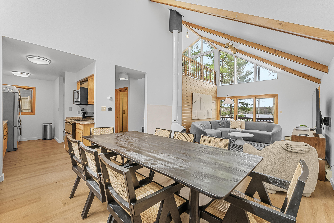
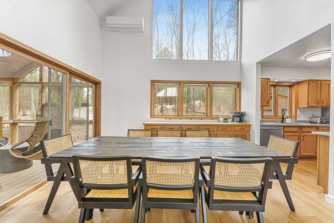
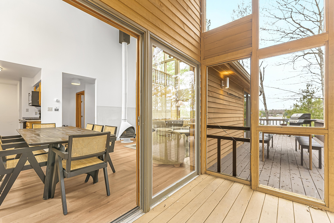
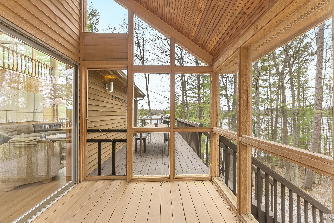
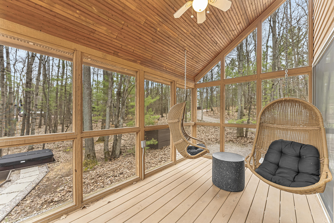
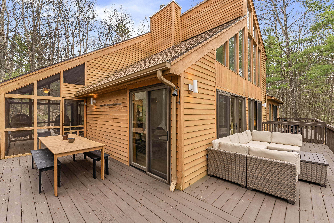
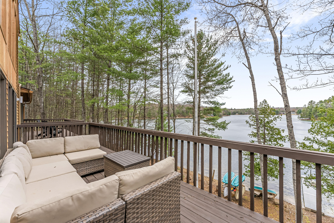
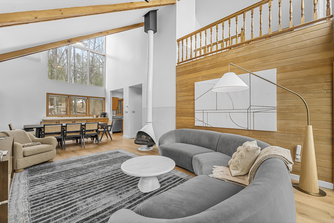
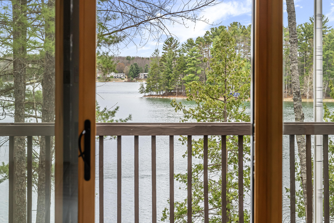
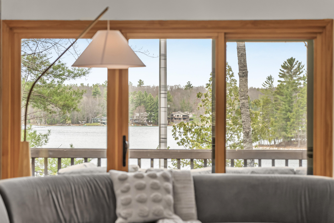
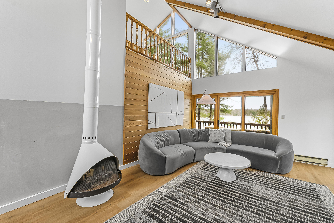
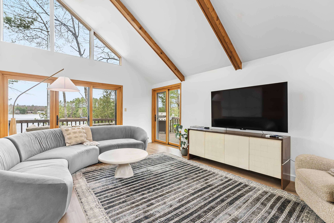
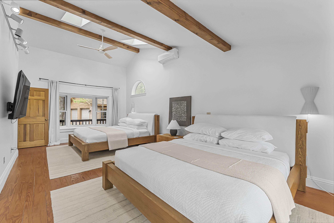
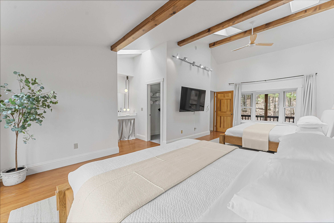
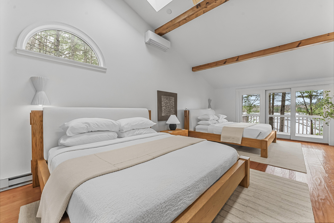
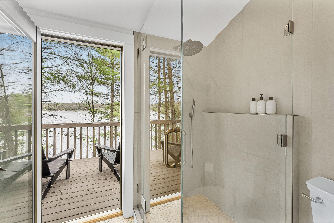
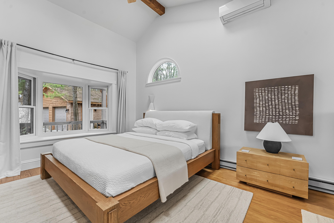
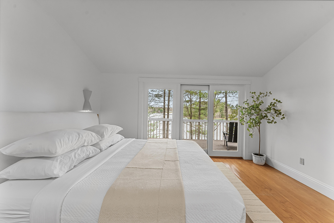
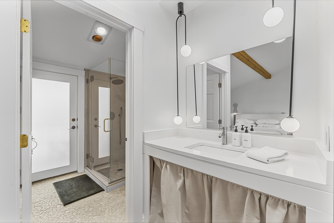
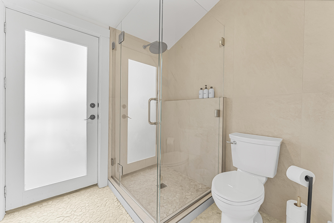
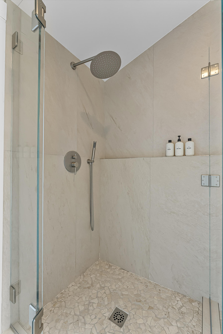
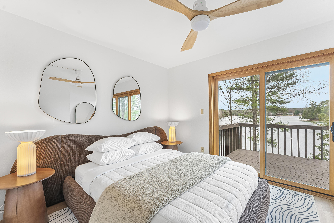
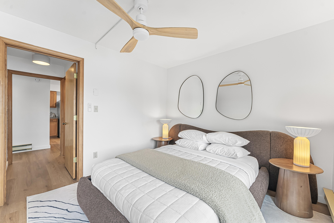
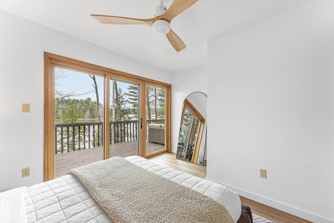
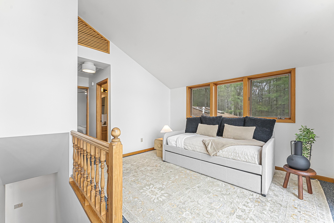
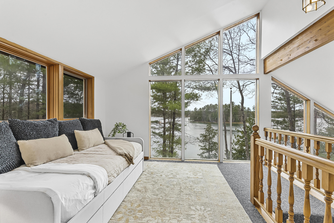
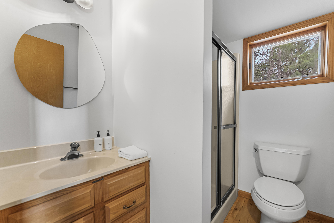
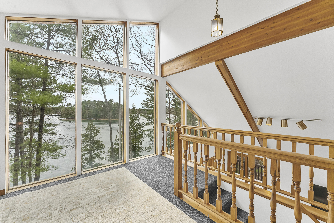
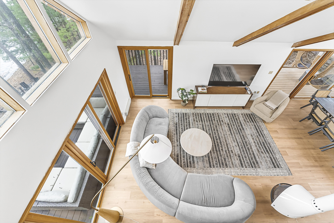
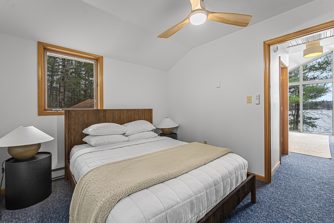
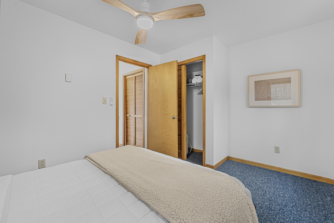
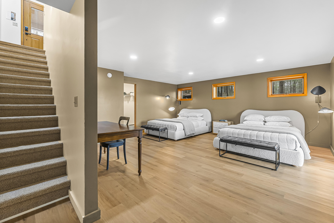
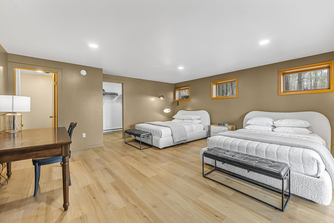
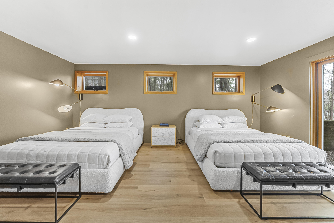
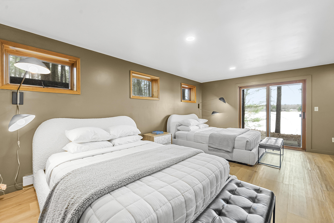
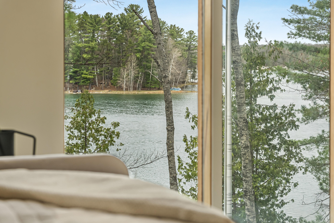
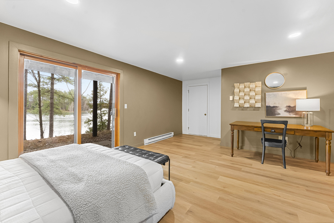
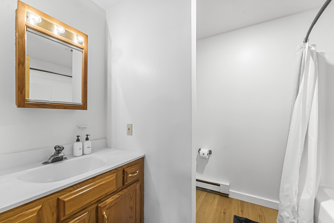
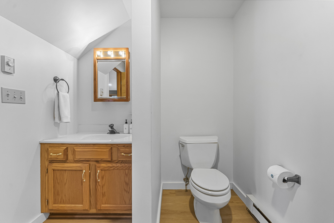
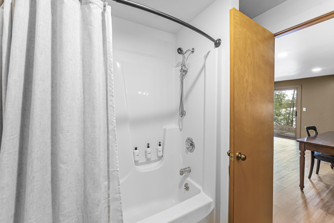
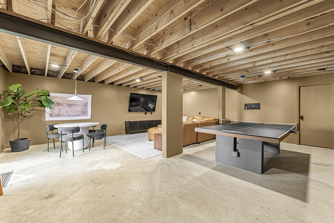
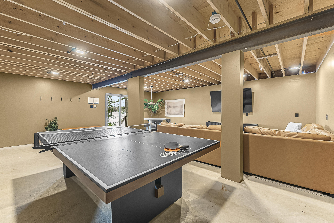
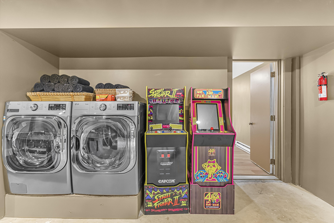
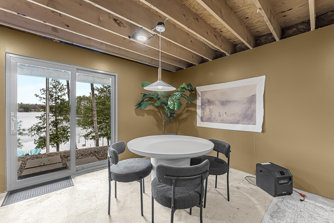
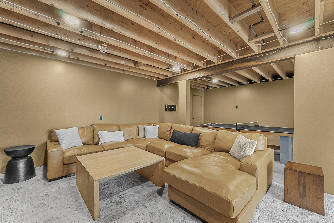
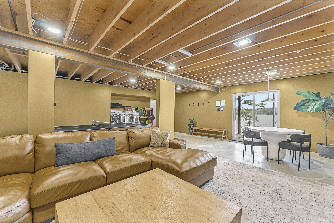
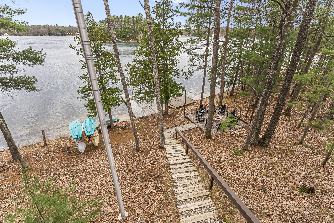
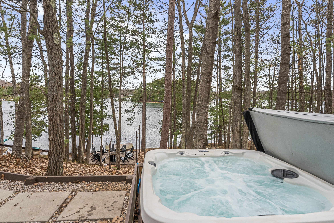
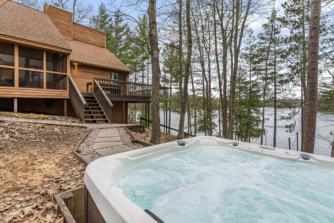
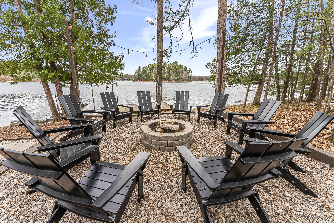
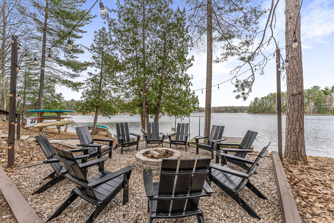
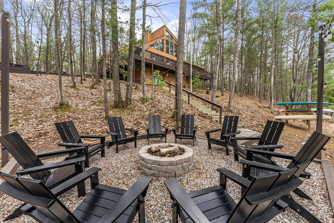
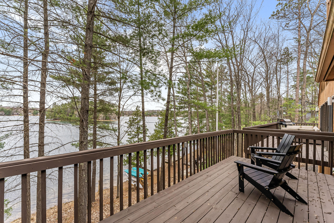
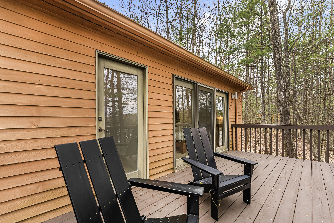
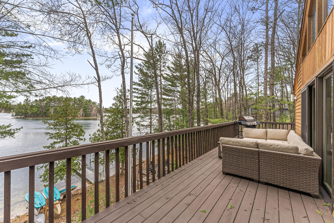
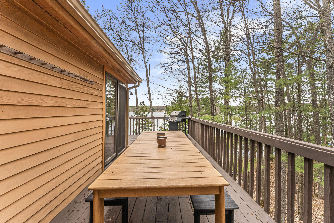
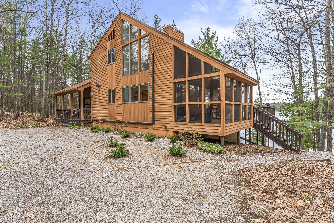
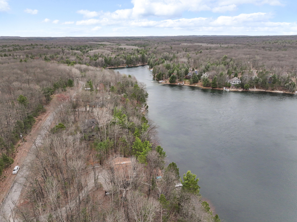
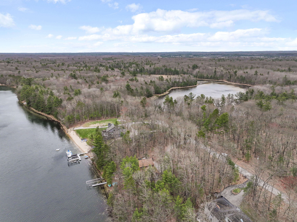
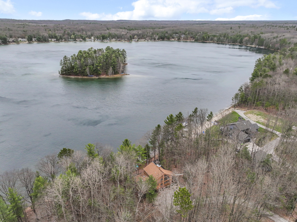
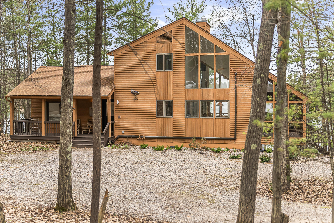
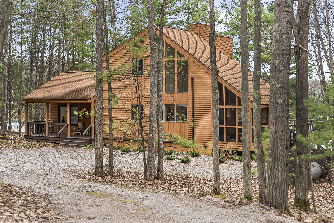
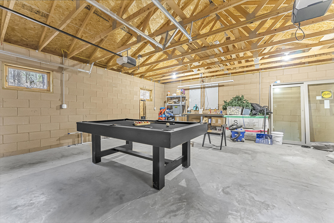
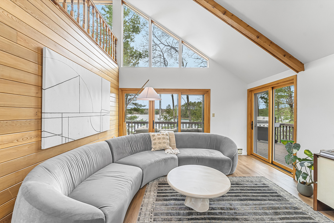
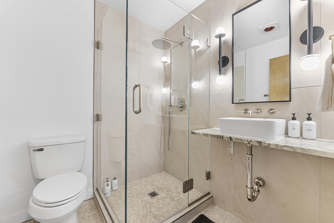
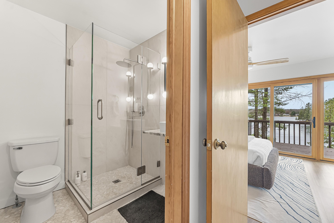
LAKEFRONT RETREAT! Hidden among mature trees and set along 200 feet of pristine, sandy shoreline, this Island Lake sanctuary captures the essence of peaceful up north living. Crystal clear waters stretch out before you, inviting endless days of boating, swimming, and quiet reflection, while fresh northern air and the gentle rustle of leaves create a setting that feels worlds away from the everyday. Designed to bring the outdoors in, the home features an open layout with soaring walls of windows that frame breathtaking lake views from nearly every angle. Natural light pours through the space, creating a warm, airy atmosphere that perfectly complements the surrounding landscape. Multiple outdoor living areas provide the ideal backdrop for morning coffee by the water, sunset gatherings, and starlit evenings immersed in nature. Thoughtful updates enhance both comfort and peace of mind, including new luxury vinyl plank flooring throughout the main and lower levels, a newly finished lower level with drywall and added recessed lighting, and fresh interior paint throughout. The home is equipped with two new instant water heaters and a new washer and dryer for added convenience. Two of the four bathrooms have been beautifully updated with tile and custom glass shower enclosures, adding a refined touch to the home's design. Outdoor improvements further elevate the experience, with a fully restored and restained deck, improved walkways with added gravel and secured steps, and inviting gathering spaces including a hot tub and firepit area perfect for relaxing under the stars. The septic system was pumped in January 2025, offering additional reassurance. Bordering State Land and just minutes from the charm of downtown Traverse City, this property offers the rare balance of seclusion and convenience. Whether it's summer days on the lake, vibrant fall colors, winter snow-covered trails, or the renewal of spring, every season here is an experience in pure northern beauty.

Share Property

Location

10 Island View Drive, Traverse City, MI 49696

Status

For Sale

1988

1988

Year Built

4

4

Total Bedrooms

4

4

Total Bathrooms

2,372

2,372

Sq.Ft.

Living Space

1.27

1.27

Acres

Lot Size

2.0

2.0

Garage Spaces

image

Schedule a Tour

We would love to show you our beautiful property. Please select your preferred date and time below. An agent will be in touch shortly to confirm your appointment.

Schedule a Tour

We would love to show you our beautiful property. Please select your preferred date and time below. An agent will be in touch shortly to confirm your appointment.

Thank you for your interest in 10 Island View Drive, Traverse City, MI 49696. We are reviewing your request and will be in touch shortly!
thumbnail
01

Interior

Total Bedrooms

4

Total Bathrooms

4

Full Bathrooms

4

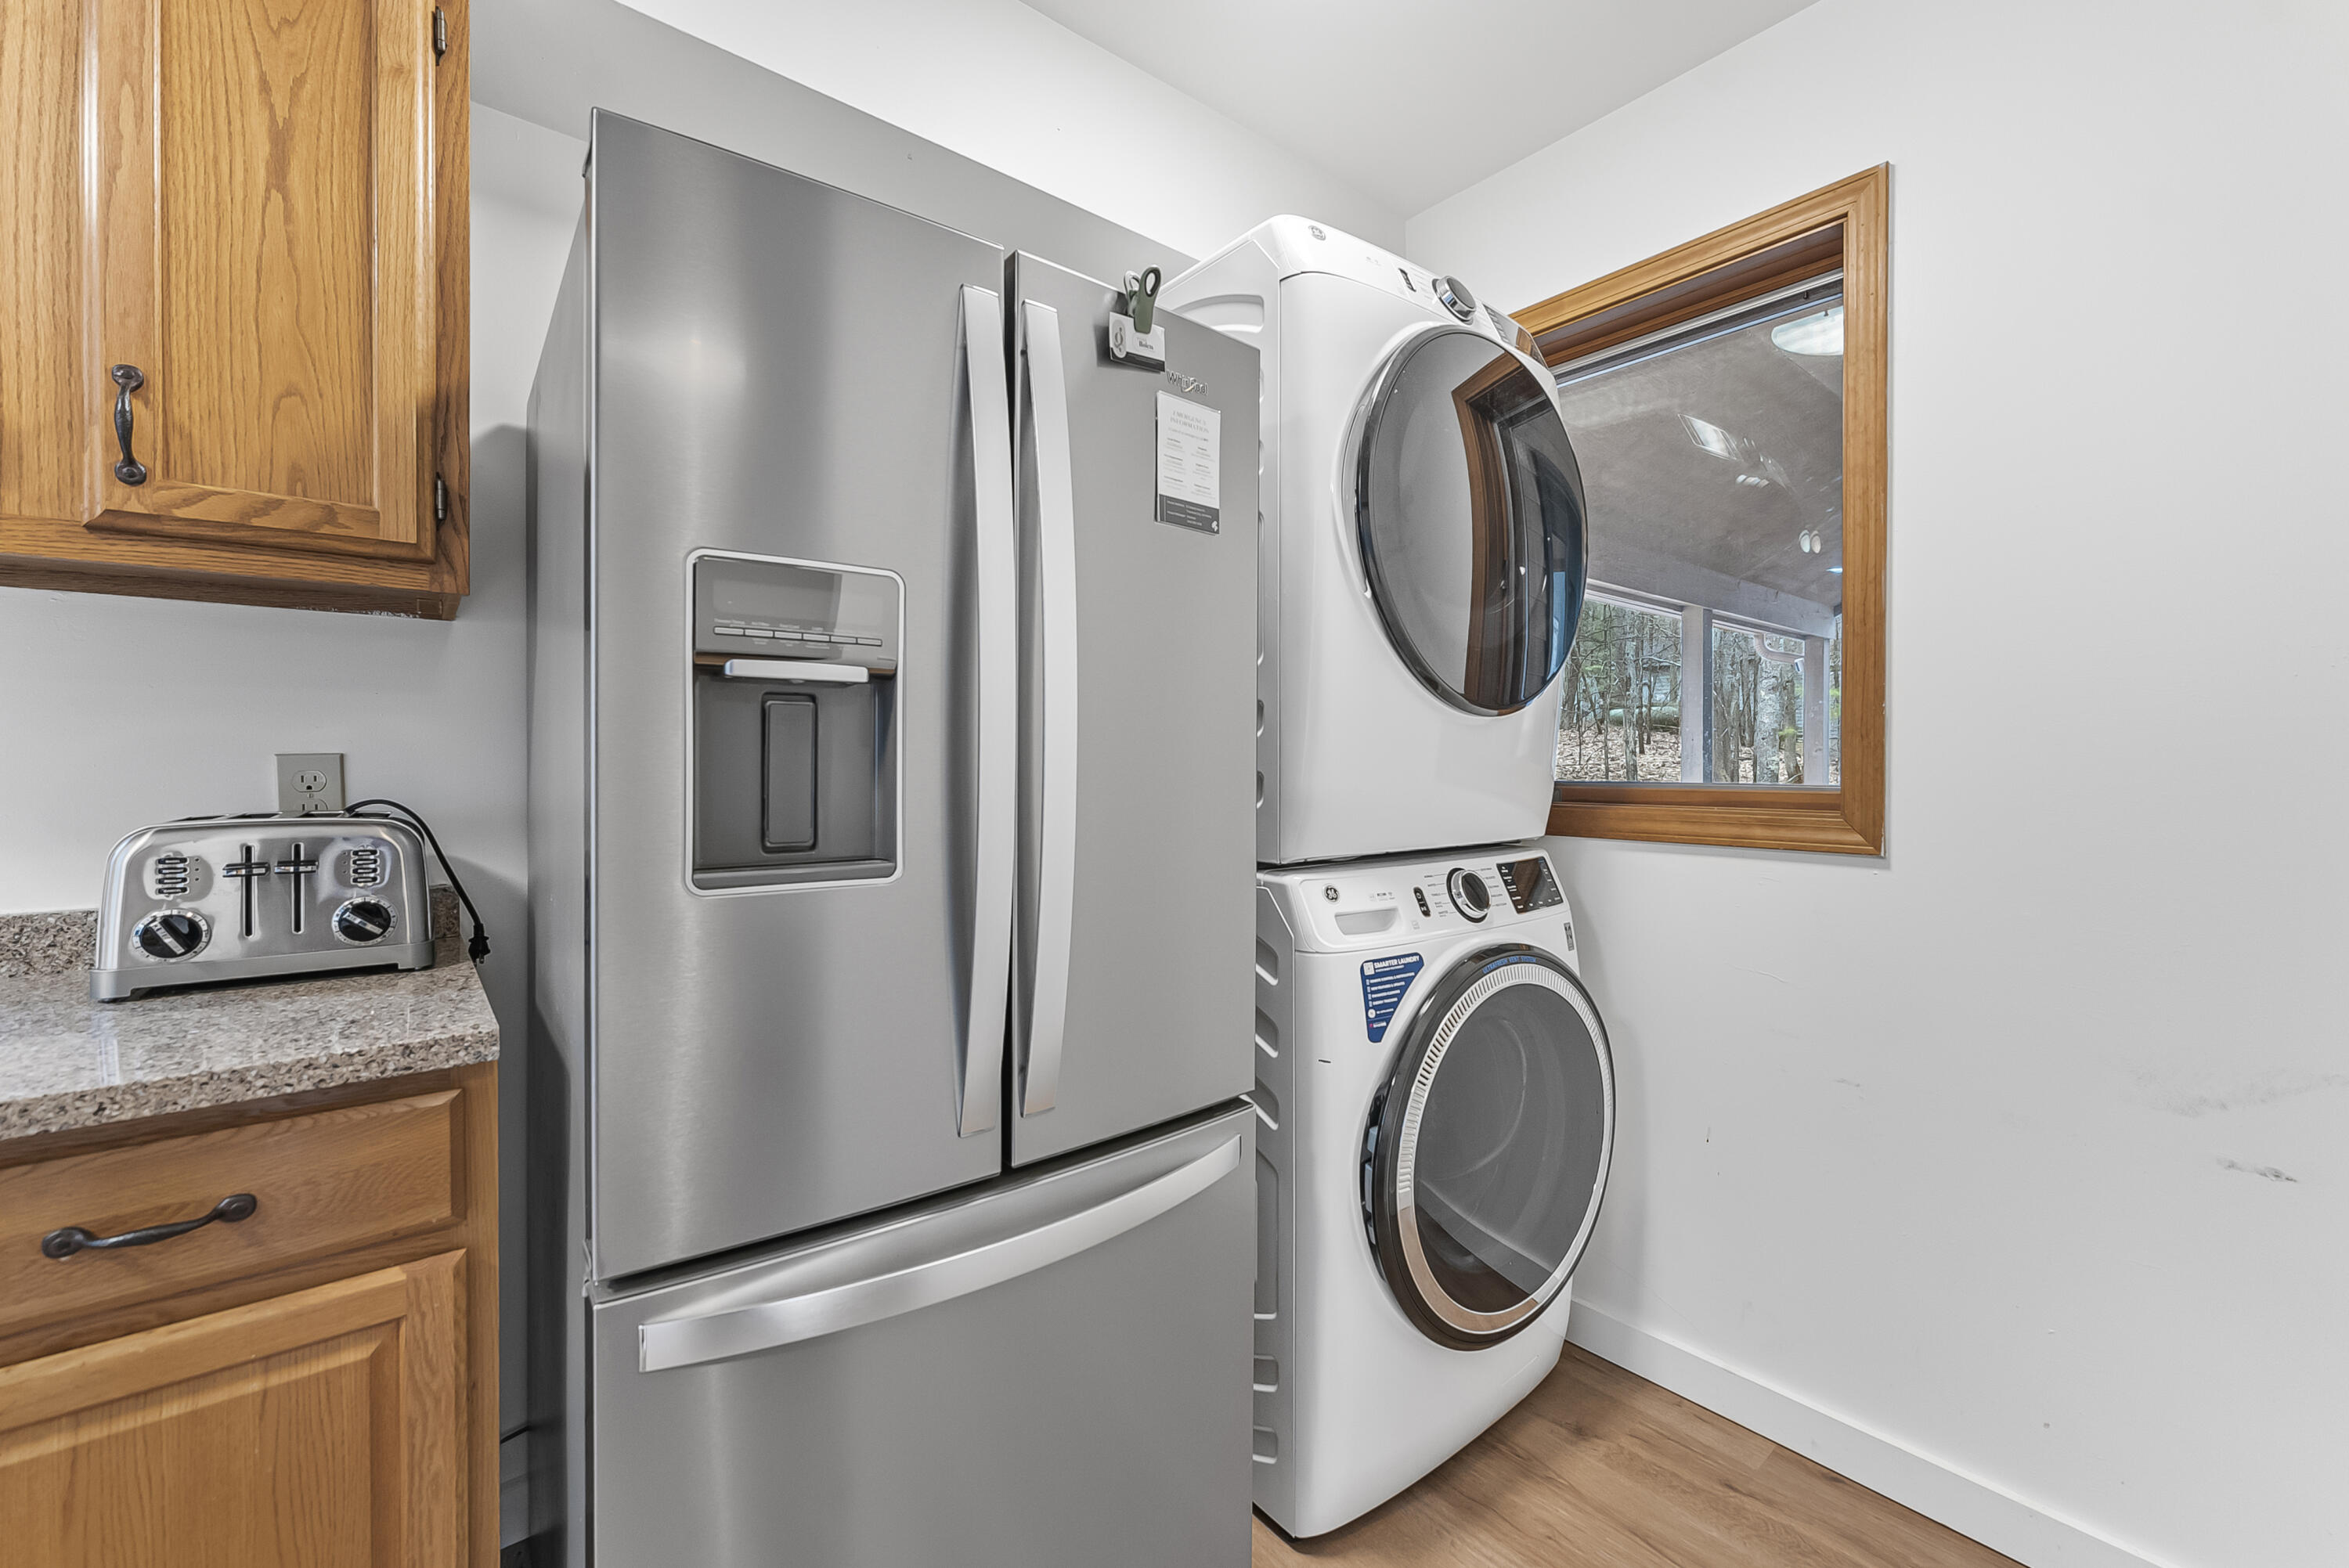
Laundry room

Main Level

Fireplace

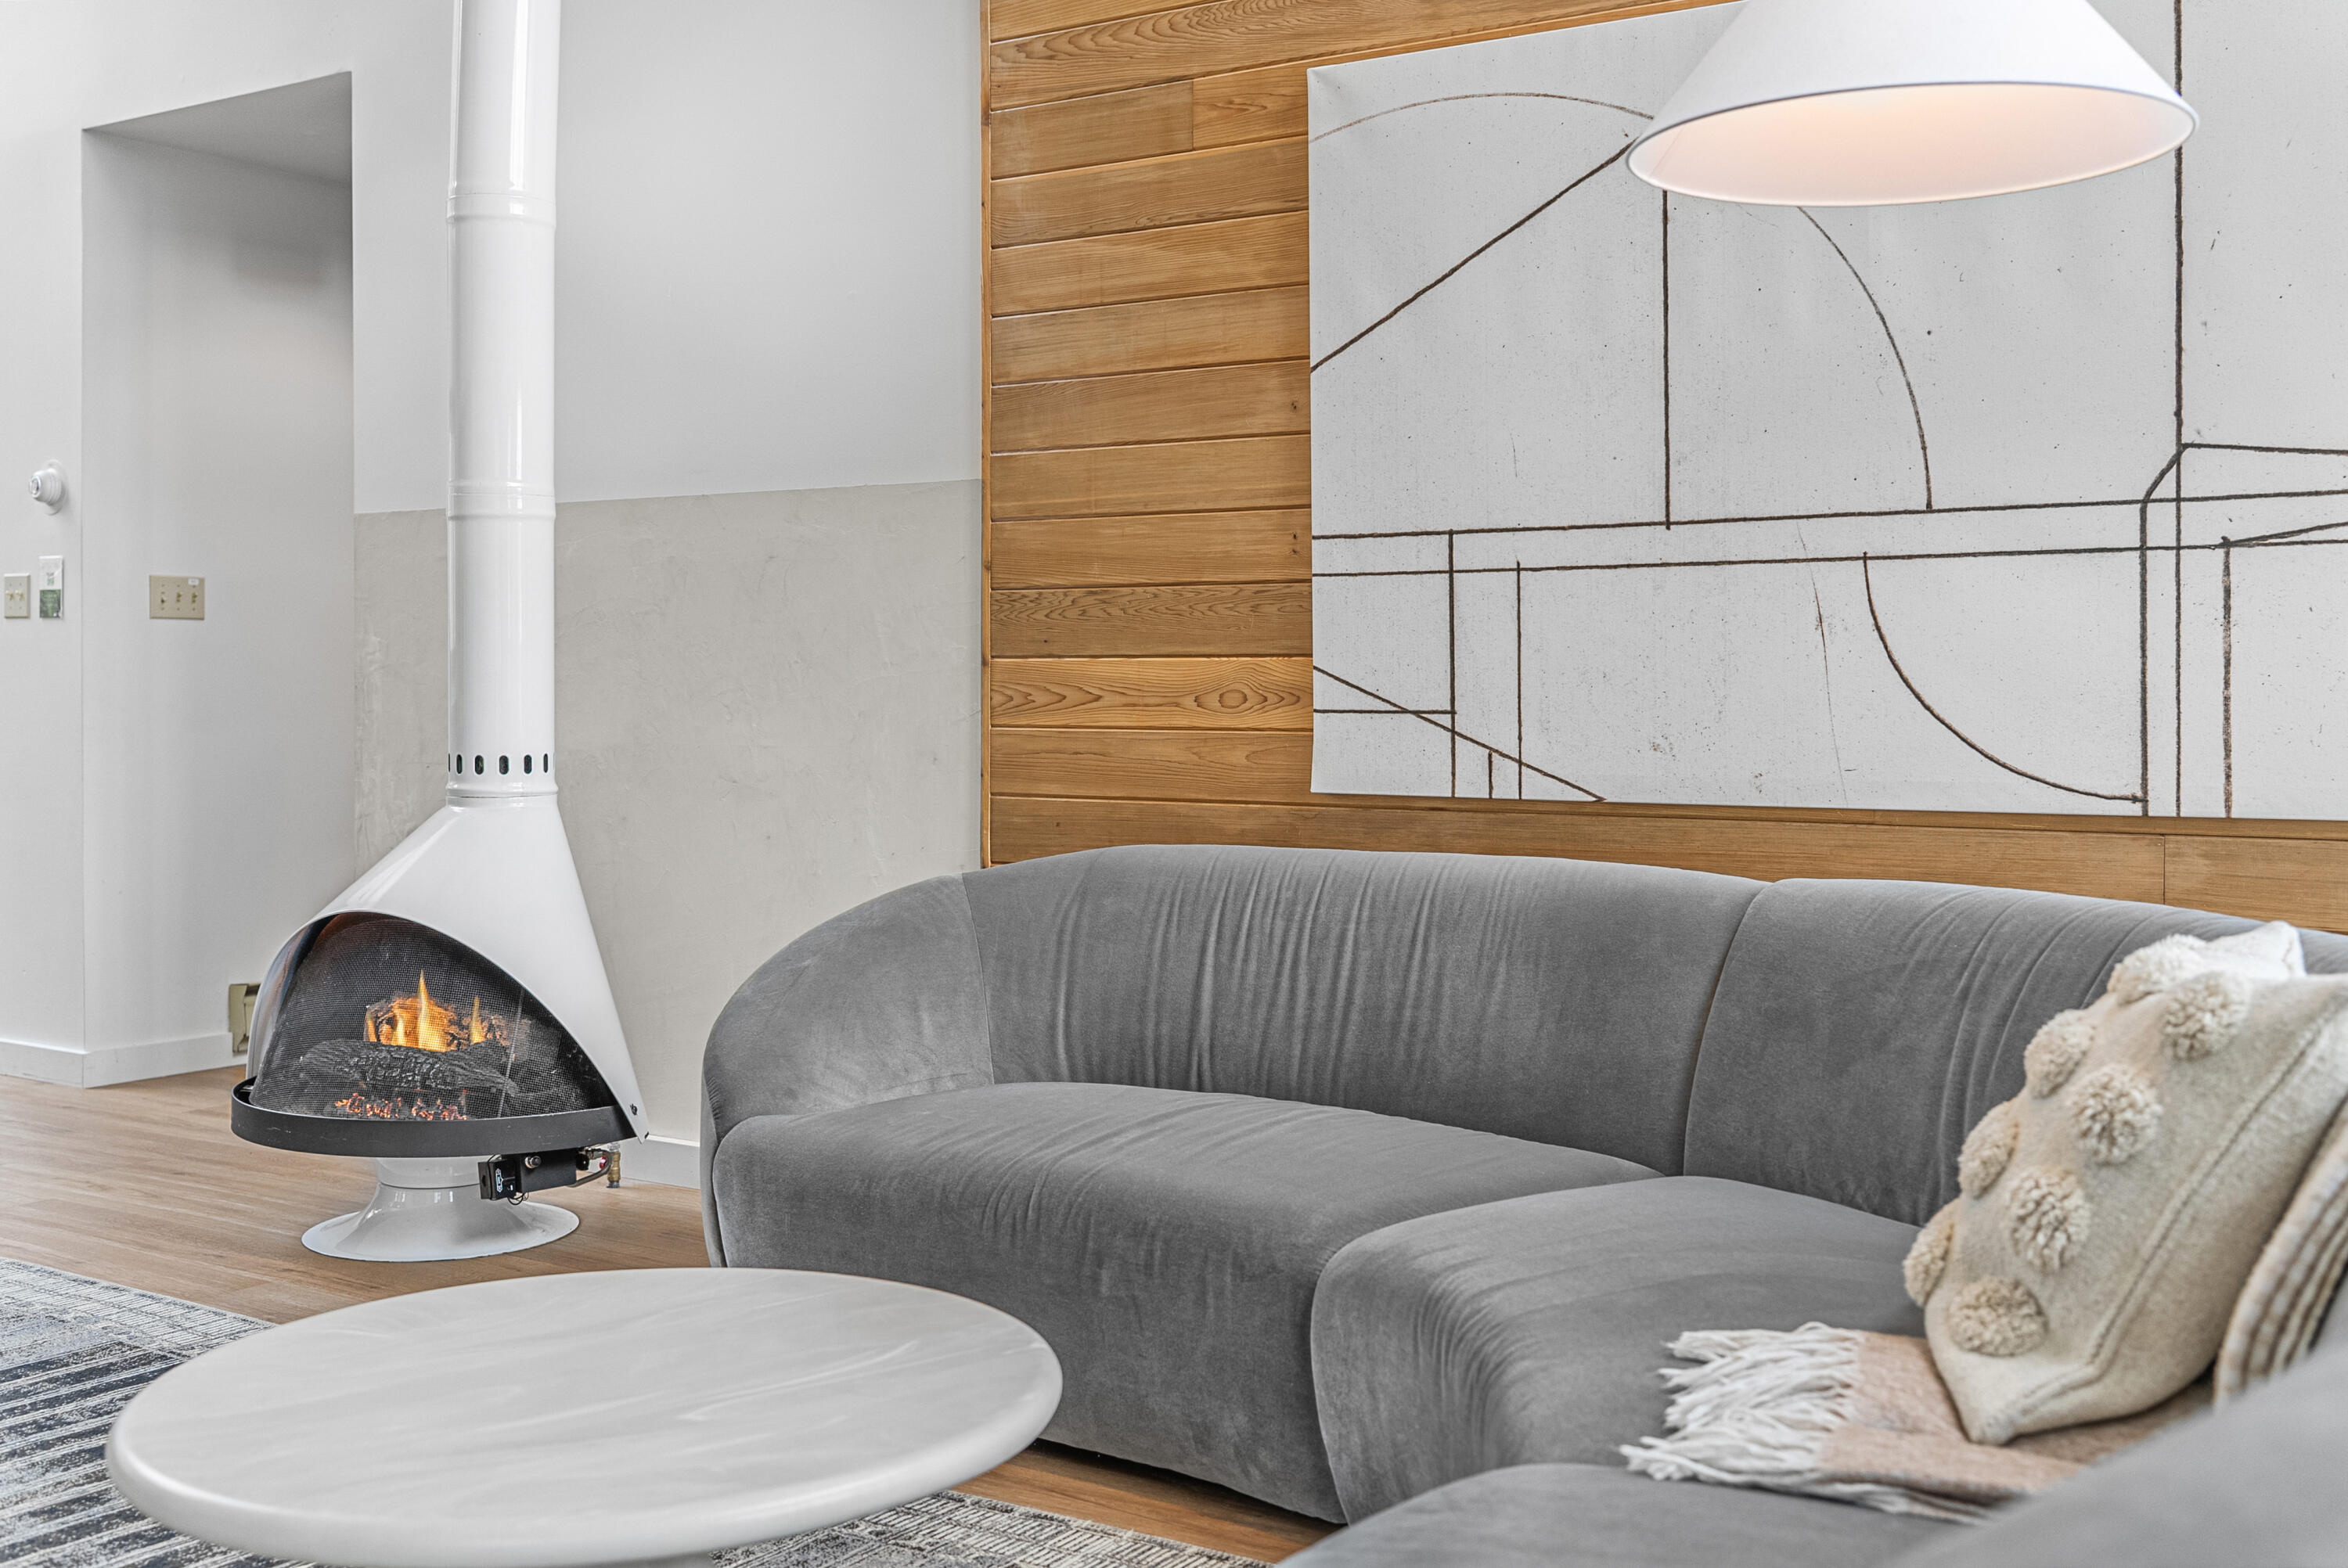
Gas Log, Living Room

Appliances

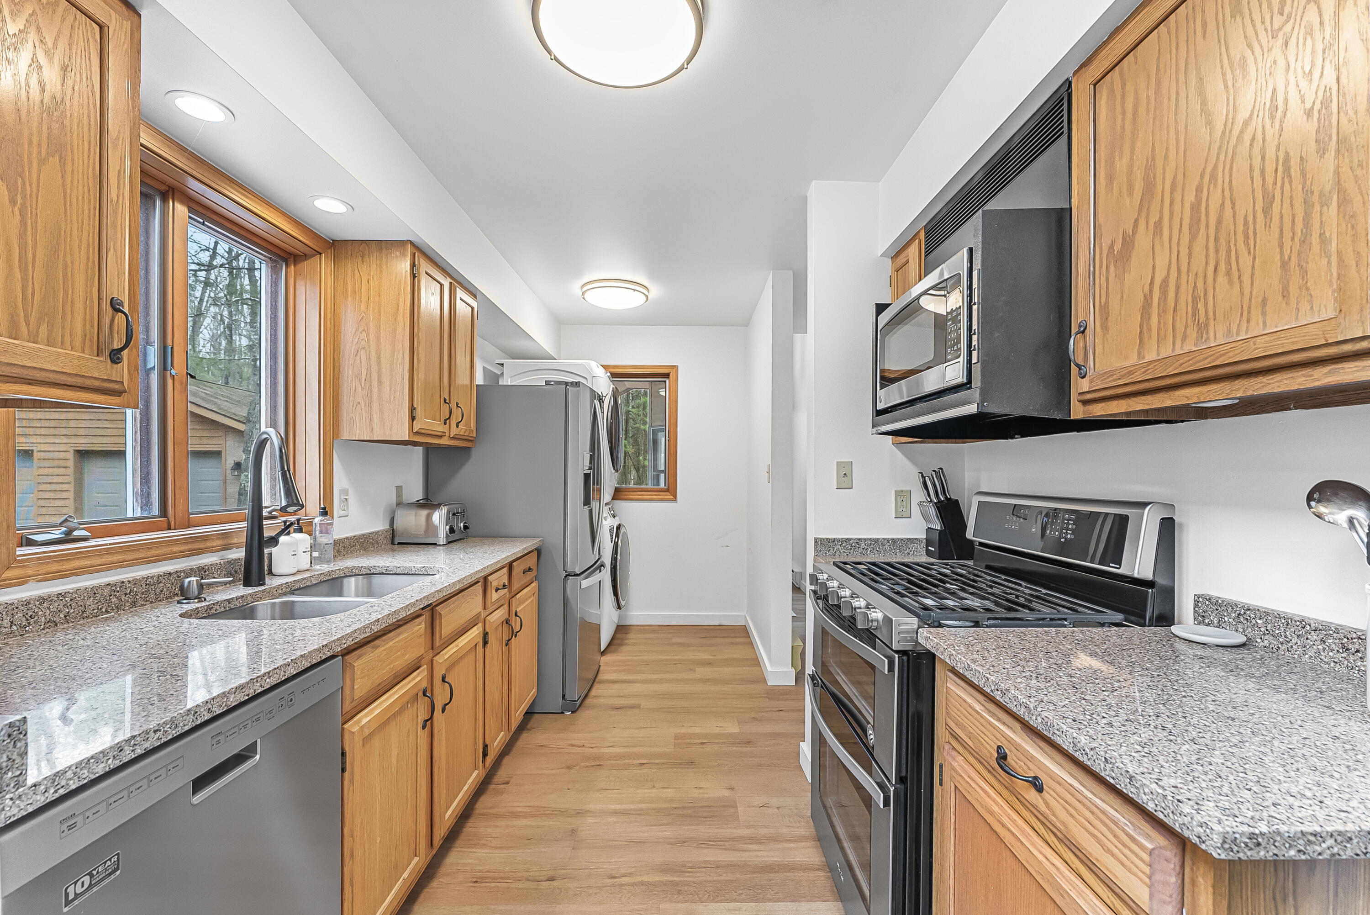
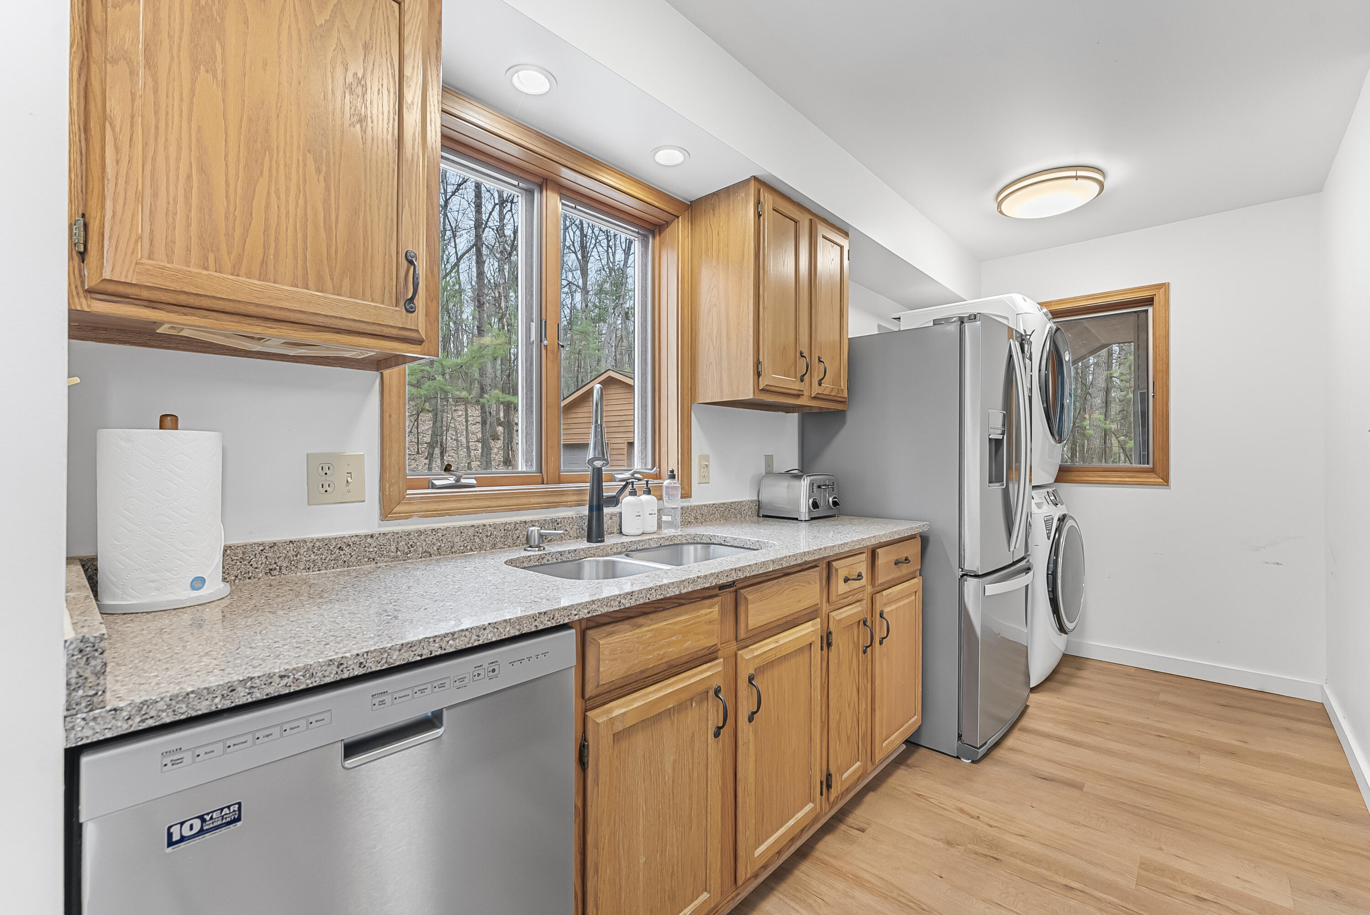
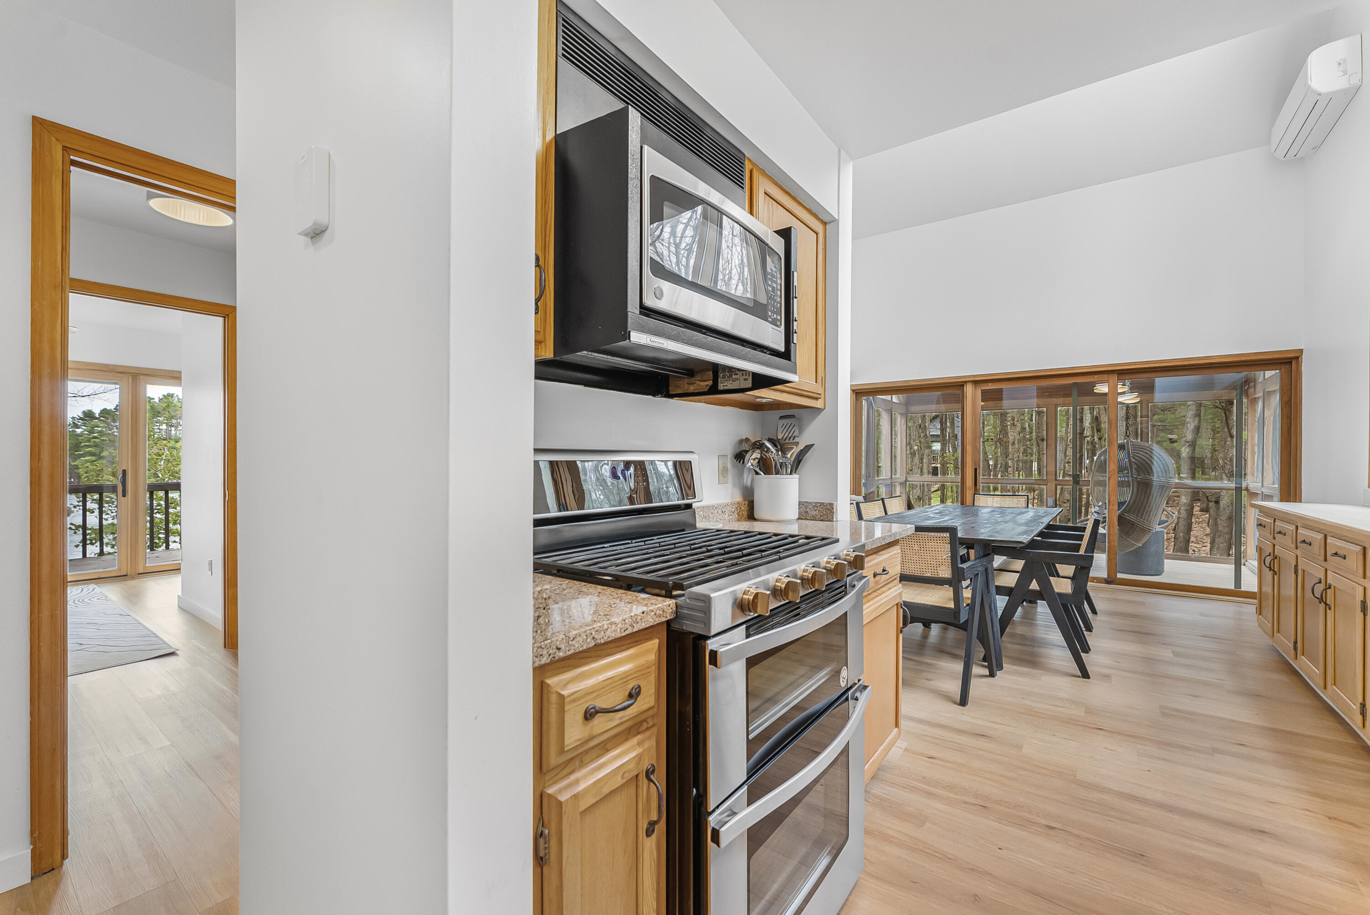
Dishwasher, Dryer, Microwave, Oven, Range, Refrigerator, Washer

Other Interior Features

Hot Tub Spa
01

Exterior & Building

Stories

2

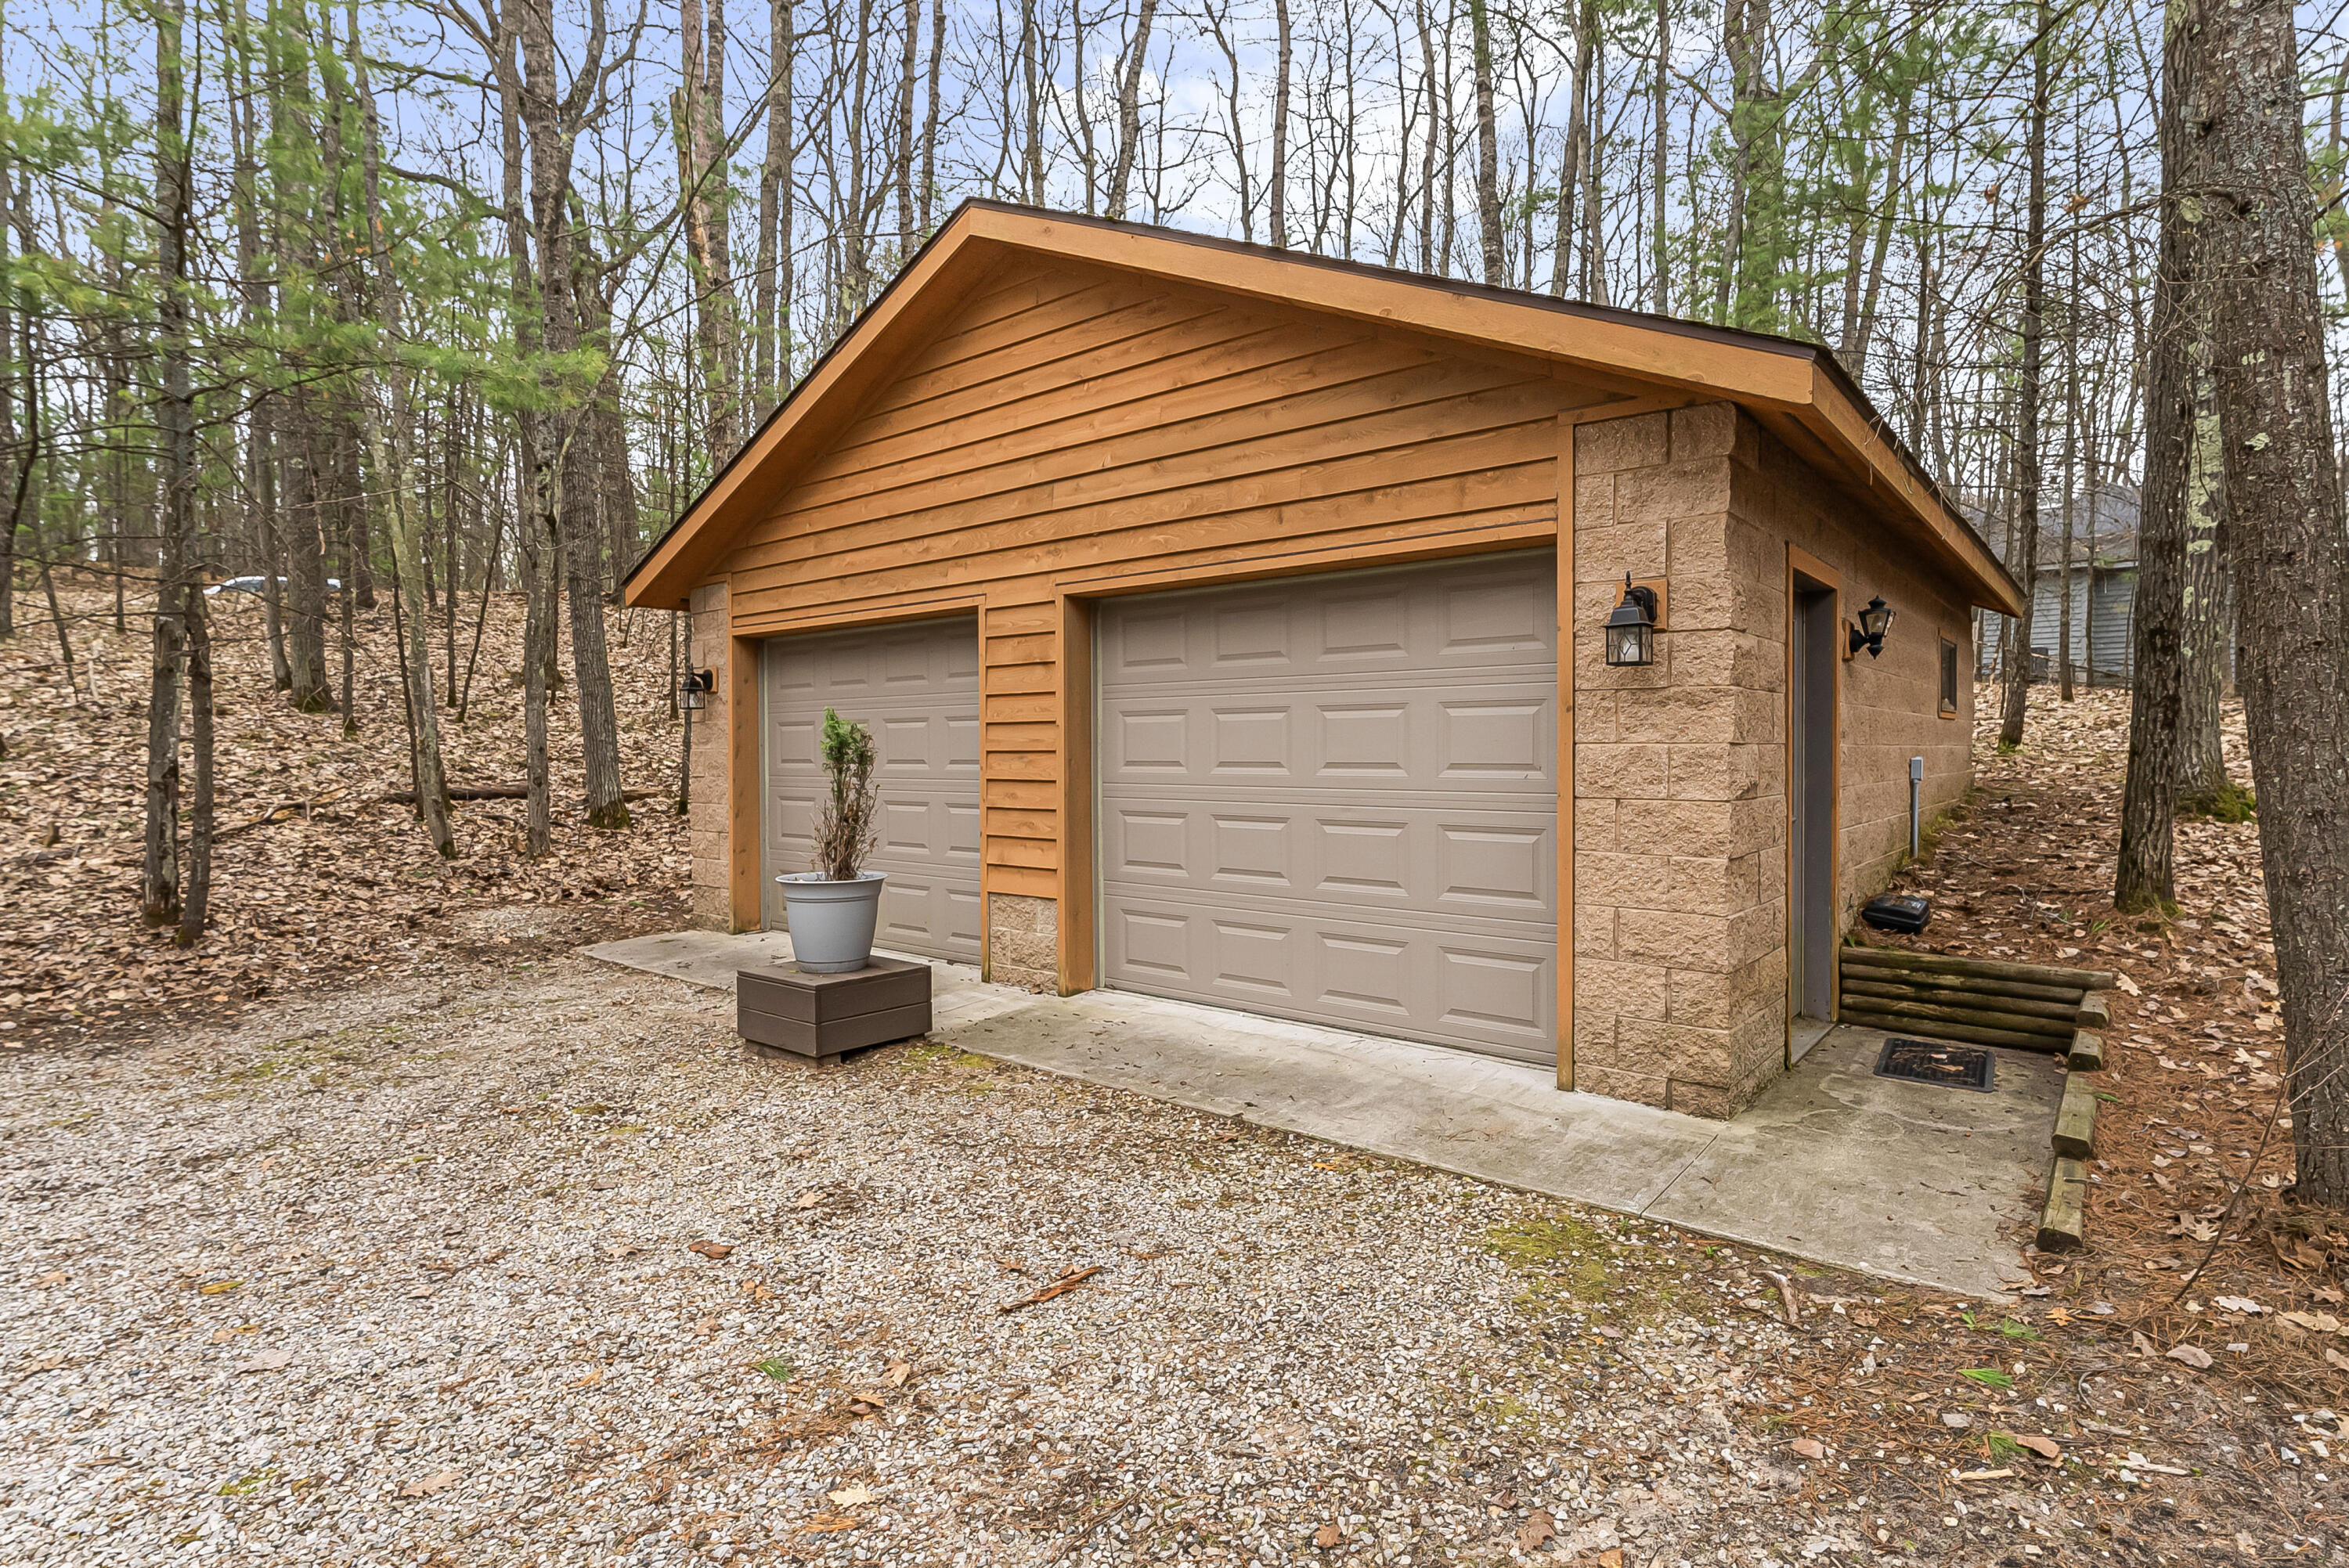
Garage Spaces
2.0

Water Source

Private Water

Roof

Asphalt, Composition

Lot Features
Wooded

Parking

Detached

Heat Type

Baseboard
01

Lot & Area

Status
For Sale

Living Area

2,372 Sq.Ft.

Total Area

1,822 Sq.Ft.

Lot Size

1.27 Acres

MLS® ID

26019676

Type

Residential

Year Built

1988

Architecture Styles

Contemporary

Water Frontage

Lake

School District

Traverse City
01

Finance

Sales Price

$1,499,995

Real Estate Taxes

$17,746/yr

HOA Fees

$350/yr

Mortgage Calculator

Estimate your monthly mortgage payment, including the principal and interest, property taxes, and HOA. Adjust the values to generate a more accurate rate.
All estimates are provided for informational purposes only. Actual amounts may vary.
$0,000 Your Payment 20 15 65
$0,000 Your Payment

Explore

Let’s connect

Thank you for your message

We will be in touch with you shortly

name

Thank you for your message

We will be in touch with you shortly

Let’s connect

Sandi Gentry

EM

Sandi Gentry

REALTOR®

6506045021

Defined by her passion for real estate, dedication to giving back, and strong work ethic.

Show more